





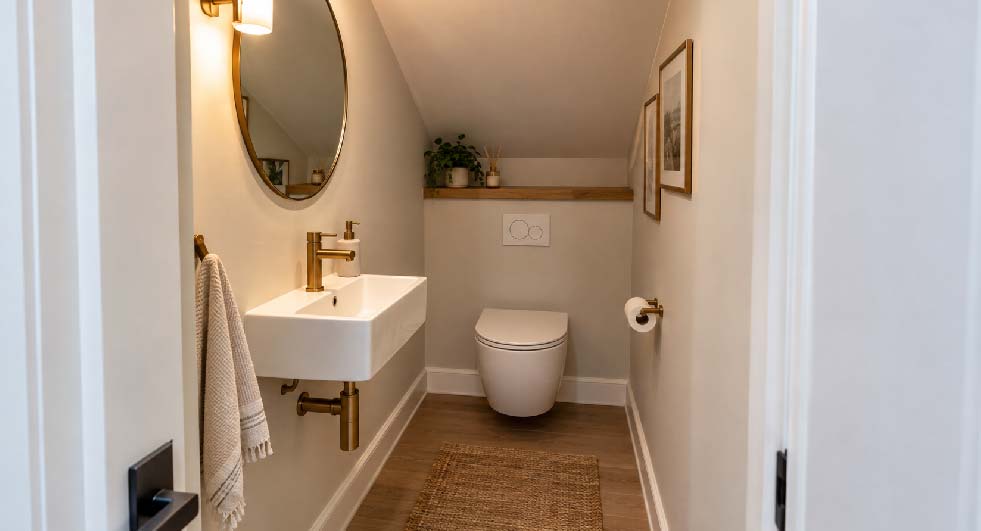

Under-Stairs Cloakroom Ideas: 9 Layouts That Actually Fit
Under-stairs cloakroom ideas work best when the sink sits where you can stand upright and the toilet keeps at least 21 inches of clear space in front (24 inches under some codes). In the US, a cloakroom is usually called a powder room or half bath. Check ventilation and fire-protection rules with your local building department before you plan.
Check the Rules and Measurements First
Measure the width, depth and ceiling height at the lowest, middle and tallest points under the stairs. Then compare those numbers with the code that applies where you live.
| Item | Common model-code figure | Note |
|---|---|---|
| Toilet centerline to side wall or vanity | 15 in minimum (about 30 in total width) | IRC R307.1 / P2705.1, summary by Building Code Trainer |
| Clear space in front of toilet or sink | 21 in (IRC); 24 in (Uniform Plumbing Code) | Measured to wall, fixture or door |
| Enclosed, accessible space under stairs | ½-inch gypsum board on walls, stair underside and soffits | IRC R302.7, city building department guide |
| Ventilation | Window of at least 3 sq ft (half openable), or a fan rated 50 cfm intermittent / 20 cfm continuous | IRC R303.3, ventilation explainer |
These are model-code figures. Local governments adopt different editions and often amend them. Olathe, Kansas, for example, added its own under-stair protection language. Ankeny, Iowa requires mechanical ventilation in bathrooms, but allows a recirculating fan in rooms holding only a toilet and/or sink. Ceiling-height minimums also apply, so ask your building department before finalizing a plan.
9 Under-Stairs Cloakroom Layouts to Consider
Mock up each option with painter’s tape on the floor and a cardboard template of the sloped ceiling before you buy anything.
- Tall-end sink, low-end toilet. Put the basin where you can stand fully upright. Place the toilet at the shorter end only if you can still stand and turn comfortably in front of it.
- Door at the tall end. Entering where headroom is greatest avoids ducking, and leaves the low end for the fixture that needs less standing space.
- Corner basin. A small corner sink can free the wall space needed for the toilet’s 15-inch side clearance.
- Shallow wall-mounted basin. Slim designs project less into the room, but the 21-inch clear space in front of a sink still applies under the IRC.
- Wall-hung toilet. Concealed in-wall tanks often reduce how far the fixture projects. They need suitable wall framing and a plumber’s input.
- Pocket door. This removes the door swing entirely. The wall must have room for the pocket, and plumbing or wiring inside it can get in the way.
- Outswing door. Opening into the hall keeps the floor clear. Make sure it doesn’t block the stairs or hallway.
- Surface-mounted sliding door. It’s easier to retrofit than a pocket door, though it needs open wall beside the opening and offers less sound privacy.
- Recessed niche or shelf at the tall end. Storage placed at the highest point avoids eating into floor clearance. Remember that enclosed, accessible under-stair surfaces may need gypsum board protection.
Fixtures, Lighting and Ventilation for a Tight Space
Compact fixtures help, but dimensions vary widely by model. Check each manufacturer’s spec sheet for rough-in distance and projection rather than relying on a “small” label.
Under-stair rooms rarely have windows, so lighting and air movement need early planning. A ceiling fixture at the tall end plus a light at the mirror usually works better than a single bulb. Light paint can make the room feel less enclosed.
For ventilation, an exhaust fan ducted to the exterior is often the practical route, and some localities require it. Map the duct path before you commit to a layout, because stair framing can limit where it can run.
When to Bring in a Professional
Cosmetic updates are straightforward. Moving drains or vents, adding an exhaust duct, wiring near a sink, or cutting into stair framing is different work. Hire a licensed plumber or electrician for the first three. Get qualified structural advice before altering any stair framing. Permit requirements vary by location, so confirm them before demolition begins.
Conclusion
Good cloakroom ideas for an under-stair space begin with measurements, not finishes. Map the headroom, test the clearances with tape, and match the layout to what your local code requires. Once the plan passes those checks, the style choices are the easy part.
FAQs
Is a cloakroom the same as a powder room?
Both describe a small room with a toilet and sink. “Cloakroom” is most common in the UK, while US homeowners usually say powder room or half bath.
How much space does a toilet need?
Under the IRC, the toilet’s centerline must be at least 15 inches from a side wall or vanity, with at least 21 inches clear in front. The Uniform Plumbing Code requires 24 inches in front. Local rules and ceiling height also apply.
Does the space under stairs need fire protection?
The IRC calls for ½-inch gypsum board on walls, the stair underside and soffits of enclosed, accessible under-stair space. Some jurisdictions add their own requirements, so confirm locally.
Does it need a window?
Not necessarily. The IRC allows either a qualifying window or mechanical ventilation, but some localities require a fan regardless.
Can I do this myself?
Cosmetic work usually can be DIY. Plumbing, electrical and structural changes generally call for licensed professionals, and permits may be required.